Property
Luxury villa 3+1 in a holiday village with golf infrastructure
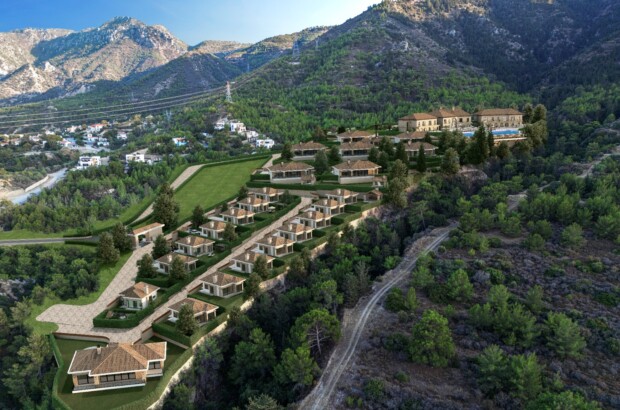
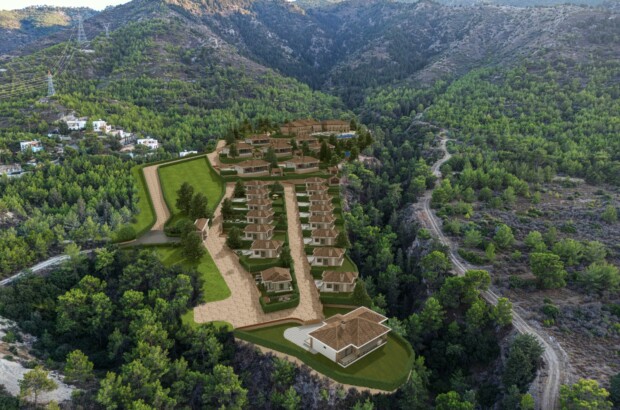
The Venus Rock Golf Resort is set to become one of Europe’s largest luxury beachfront residential developments. Home eventually to some 3,000 properties, the resort will create a vibrant, exclusive community that provides its residents with facilities and services second to-none. The size of the breathtaking valley site ensures every property enjoys privacy and unparalleled amounts of outdoor space, essential for a truly Mediterranean lifestyle. With property footprints taking up only 20% of the individual plots, swimming pools, large terraces and landscaped gardens will allow one to make the most of Cyprus’ enviable climate.
Current development:
- Fully operational 18-hole championship golf course
- 300 metre driving range with grass tees, covered bays, practice greens, full size bunkers, golf simulator
- Clubhouse with restaurant, conference facilities, washing and change room facilities
- Fully stocked pro shop with staff
- Visitor’s locker rooms / Cobra rental clubs / Trolleys and buggies for hire
- Full time PGA teaching professional
- Junior Golf Academy
Future facilities:
- Boutique Hotel
- Beach Club
- Retail Concept
- Yacht Shelter with 120 berths
Recreational Facilities:
- Community Sports Centres
- Tennis Courts
- Basketball and Volleyball Courts
- Football Field
- Cycle Paths and Nature Trails
- Club for children with playground
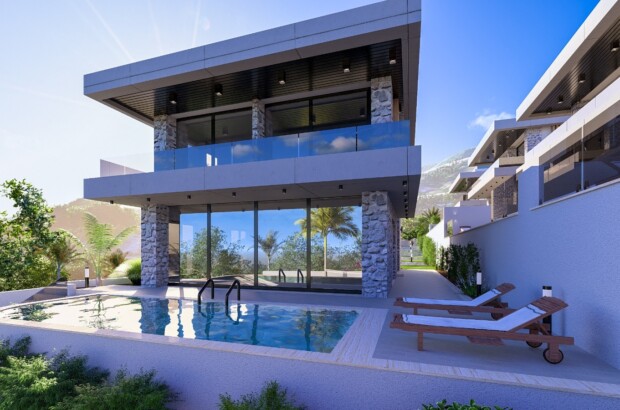
Our project at the Venus Rock Golf Resort are designed to set a new precedent for luxury living in Cyprus. These state-of-the-art villas are defined by their unique and superior quality, offering sweeping views of the Secret Valley Golf Course and the alluring waters of the Mediterranean
FEATURES OF THE PROPERTY
Floors
- The ground floor internal areas will be fitted with marble or high quality 1st choice tiles of size and design according to the architect’s choice/design
- The bedrooms will have semi solid parquet, according to the architect’s choice/design
- The basement store areas will be tiled in high quality ceramic tiles of the Architect’s choice/design
Kitchen finishes
- Worktop of kitchen base units and splash back in granite as pre chosen by the Architect
- High quality custom made units according to the Architect’s design and details
- Kitchen electric appliances of a recognized brand will be supplied by the Vendor
Bathfroom finishes
- Marble of high quality 1st choice tiles from a range of pre-selected
Wadrobes
- All wardrobes will be high quality custom made with sliding or hinged doors according to the Architect’s design and details
Entrance door
- The main entrance door will be of first grade solid hardwood and finished according to the architect’s details
Ceilings
- Certain interior areas will have plasterboard false ceilings where indicated on the drawings, according to the Architect’s design and details
Electrical Mechanical Services
- Complete installation of underfloor heating to the ground floor and the first floor internal areas with pipe to pipe system. The system will be supported by an external VRV which will pass hot water through the floor heating pipe
- Complete installation of cooling system with VRV outdoor unit and indoor ceiling concealed units with grills
- Complete installation of intruder’s alarm system with integrated smoke detectors to specific fire sensitive areas (i.e. kitchen, mechanical room, etc)
- Central home automation system for lighting and motorised blinds in living area/dining area
Swimming pool
- The surrounding patio will be paved in rough anti slip marble or natural stone or synthetic wooden deck
Terms of payment
- 5% – deposit
- 35% – within one month from the date of deposit payment
- 60% – in equal quarterly instalments until completion of construction
- Construction completion date: 22 months from 1st instalment
 +90 (539) 113 58 33


 District:
  Living Area:
  Land Area:
  Bedroom:
  Bathroom:
  Terrace:
  Swimming pool:
  To the sea:
  To the airport:
  Share in
 1 badrooms
 45 m2
45 m2 1.1 km to the sea